Sold
74 Barnswallow Drive
74 Barnswallow Drive, Trumbull, CT 06611
74 Barnswallow Drive, Trumbull, CT 06611
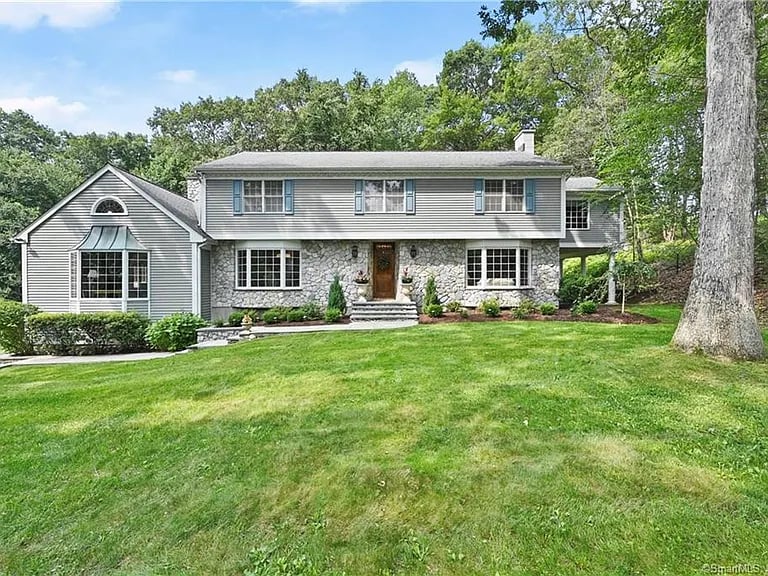
Stunning custom-built colonial nestled on a cul de sac located in a coveted Daniels Farm neighborhood. Built by the owner & extensively renovated in 2010 this gem features high-end updates and luxury finishes. The floor plan offers 5084sf of living space, flowing effortlessly throughout the 12 spacious rooms. Showcase features include an expansive great room with 16' ceilings, gleaming hardwood floors & floor-to-ceiling stone fireplace; gourmet kitchen with custom cabinetry, granite counters & chef's grade appliances; sun porch off the kitchen with casement windows & oversized hot tub overlooking the multiple decks and pool; formal living room w/french door entry; library/office w/custom built-ins & blue stone patio; formal dining room; primary bedroom suite w/ cathedral ceilings, marble bath & custom dressing room; lower level family room w/ slider to the pool deck, gym & office; hickory hardwood floors and 3 layer crown moldings. The exterior is equally captivating with blue stone walkway, matching stone risers & step lighting. The stone facade, combined with Fibercon decking, pergola, & ambient lighting together create a magical setting. Dive into the expansive inground freeform gunite pool surrounded by a Kool Deck patio lined w/mushroom lighting and a fabulous waterfall feature. Newer furnace, AC, hot water heater & roof plus underground utilities. The perfect home, grounds and convenient location to start living the life of your dreams! INTERIOR FEATURES INCLUDE: Mahogany front door entry and limestone foyer; Hickory hardwood floors throughout main level; Floor to ceiling fieldstone gas fireplace in the great room; Three-layer crown moldings; Custom kitchen with maple cabinetry, granite countertops, and premium appliances including Wolf Gas Range, Jenn Aire Double Wall Oven, Miele dishwasher and GE 42 inch Monogram refrigerator Sunporch featuring clear heart redwood, large casement windows and multiple skylights; Cathedral ceilings in the great room, primary bedroom and dressing room; Custom built-ins in library, dressing room and entertainment area; Pella windows and 4-panel solid Masonite doors throughout; Central Vacuum system; Security system; EXTERIOR FEATURES INCLUDE: Blue stone walkway with matching stone risers and blue stone patio off Library; Full house 12-zone irrigation system; Underground utilities; Stone facade on front of the house and garage side, with matching stone on Great Room chimney; Fibercon decking, lower deck, pergola, and lighting features; Vinyl Deck Railings and Posts; Large 53,000-gallon heated freeform gunite pool with Kool Deck patio; 10 foot high stone waterfalls; 2-car garage with custom oak cabinetry and a basketball system; Building exterior made of stone and clapboard; Roof of GAF Timberline Architectural shingle (new in 2010); Heating: Forced Hot Air with 1st-floor oil, 2nd-floor propane (updated in 2017 and 2023); Central Air Conditioning; Septic, public water; New 50-gallon Bock Hot Water Heater (2021); Underground electric wiring in place for driveway lamp posts
4
beds
4
baths
5,084 Sq.Ft. LIVING AREA
1 Acres lot